OPEN URBAN SPACES: From the beginning
Exhibition organisation:
ULUS Association of Fine Artists of Serbia and the Section of Extended Media of ULUS
Authors
Urbanium Center (Aleksa Djurić, Natalija Bogdanović) + project teams (Miloš Kostić, Ana Zorić, Dezire Tilinger, Jovana Vidaković, and Fedor Jurić, Tihomir Dičić)
Type
multi-media project, exhibition design
location
Belgrade, Serbia
Year
2019
exhibited:
TransformArt Gallery, Belgrade
12. May 2025
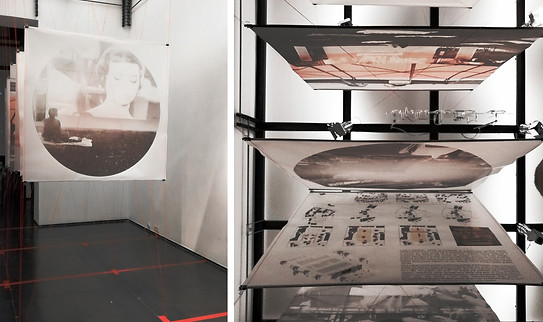
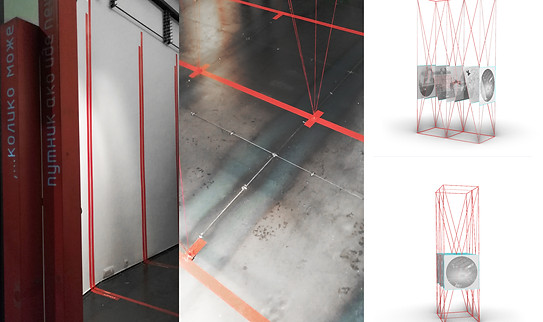
The exhibition project Open Urban Spaces was conceived for the triennial as an adaptation of earlier research and spatial installations originally developed for the Days of Architecture in Kragujevac in 2018, where the work received an award. Reframed through the theme of reconnection, the exhibition brings together traces, spatial experience, and documentary material to construct a new interpretative environment focused on two realised projects. Both works examine the role of public space and its significance for collective life, asking how urban space can be reactivated as a shared social and spatial resource through a multimedia and spatial reinterpretation within the gallery.
*
ORNAMENTOLOGY
Conference paper
ON ARCHITECTURE – CHALLENGES IN ARCHITECTURE, URBAN DESIGN AND ART
Author
Miloš Kostić
Type
research paper, digital research
location
Belgrade, Serbia
Year
2020
The paper examines the changing notion of detail in architecture regarding broader socioeconomic context, by researching the aesthetic and theoretical thought on the ornament and its presence or absence from architectural design. The paper analyses how the alteration on the macro level could affect the production, thinking, and consumption of architecture on the micro-level and vice versa. Namely, following the ongoing philosophical and cultural paradigms, demand for complexity and diversity has emerged as the new design strategies in the age of massive production of information, images, and architecture. Not only did the absence and reappearance of embellishment in the tectonics indicated the change in the thematization of detail, but it also reflected the difference in the social and economic realm, especially between the actors in the production hierarchy. However, in the light of the emerging digital tools, the role of manual labor, scale, order, and ornamental design in architecture has shifted, destabilizing the very basis of the mastery and the meaning of architectural detail. As a research method, the series of drawings are used to provide new insights into the emerging conceptions of architectural detail and their possible implementation in the field of digital tectonics.
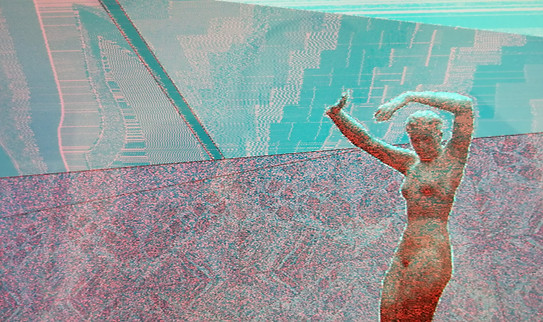
FLOATING: Plastic Landscapes
Workshop
ON THE BEAUTIFUL BLUE DANUBE: Master Studio Workshop
Mentor & Concept:
Miloš Kostić
Tutors
Dušica Pašić, Dezire Tilinger
Students
M01 Students, prof. Ivan Rašković, School Year 2018/19
Type
spatial installation
location
AULA Exhibition Space-Technical Faculties University of Belgrade, Serbia
Year
2019
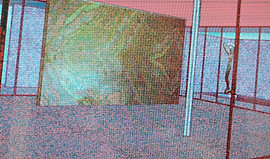
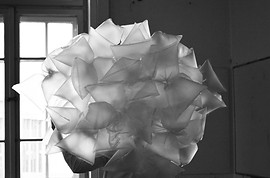
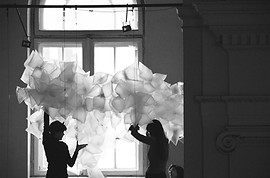
The research examines the spatial artistic installation as a form of temporary architecture and its possible interpretations through digital and analogue tools, with the aim of uncovering new ways of addressing ecological questions in architecture. By critically reflecting on the fluidity and ephemerality of spatial interventions, and by using plastic waste (bags) as the primary material, the participants created a dynamic artificial landscape within the space of the Technical Faculties in Belgrade.
Through a combination of digital mapping and collage, artistic provocation and body art, tectonic translation of the installation into a 3D model, and further transformation of the 3D model into a 2D visual drawing, the project generated a series of possible intersections between the virtual and the actual, the static and the dynamic, the temporary and the permanent. The research explored the material’s properties — elasticity, transparency, and transformability — as well as its spatial potential to construct a relationship between the natural and the artificial within the given context.
As part of the master’s programme theme “On the Beautiful Blue Danube,” the project also addresses current ecological issues faced by local communities along the Danube. In this sense, the installation is conceived not only as a spatial experiment, but also as a form of awareness-raising about the importance of social engagement among architects.

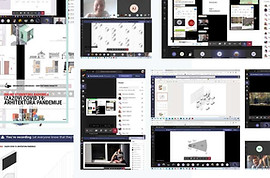
Covid-19 Challenges: Architecture of Pandemics
Organisation & Concept:
Miloš Kostić, Dejan Todorović, Ana Zorić, Jovana Bugarski, Mladen Pešić, Aleksandra Đorđević, Aleksandra Milovanović, Neda Sokolović, and Andrej Josifovski
Students
Students of University of Belgrade and University of Novi Sad
Type
online workshop, exhibition, publication
location
AULA Exhibition Space-Technical Faculties University of Belgrade, Serbia
Year
April 2020
Award:
Special mention
category: The Future – modeling future architecture and design with environmental and social implications
STRAND 2020 ON ARCHITECTURE
The impact of the online student workshop can be recognized on two levels. The first one reflects the professional contribution coinciding with the COVID–19 challenges in the form of 29 conceptual designs. The architecture of pandemics formed a scope within which participants were encouraged to seek the answers to contemporary societal challenges, in both a process and problem-oriented manner. In that order, the disciplinary framework of architecture and urbanism is once again illuminated as a symbiosis of technical, technological, socio-humanistic, and artistic aspects. The second level of contribution is reflected in the developed model and methodological framework of online learning, which can serve as a model for the realization of similar pedagogical activities in the future. Future actions should focus on enabling active experimentation in times of pandemics while using the advantages of an online environment to gain valuable insights that could enrich the learning experience.
In the workshop assessment and dissemination phase of the research, the results of the workshop were systematized in the form of 29 design proposals grouped into 6 thematic frameworks: (1) Improvement of Functional Performance of Space, (2) Alternative Modes of Space-use, (3) Urban Equipment and Public Spaces, (4) Design of Protective Equipment - Prototypes, (5) Altered Everyday Life, and (6) Models of Accommodation for the Most Vulnerable Groups.
The initial phase was held as an Introductory Presentation, in which tutors presented the workshop topic and expected results. In the 2nd phase, students presented an initial scope of action through PechaKucha presentations. The main focus of the 3rd and the most dynamic phase was the development of conceptual designs through open discussions between students, tutors, and critics. During the 4th phase, students worked independently to finalize their conceptual designs based on received feedback.